
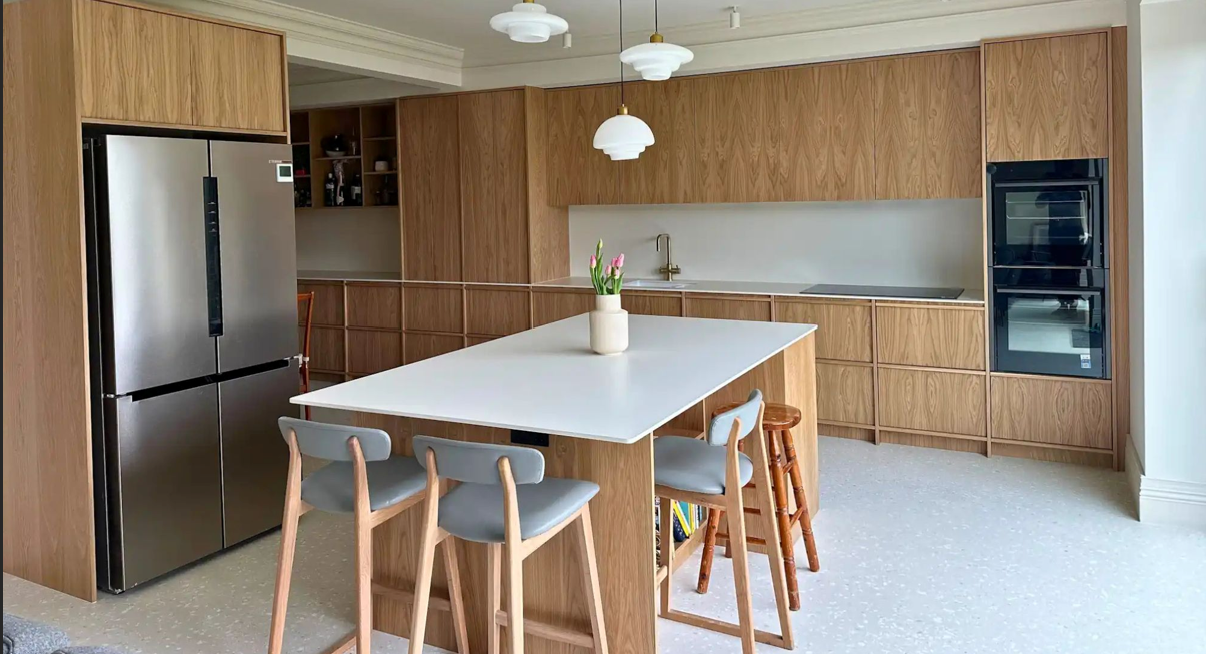
A calm, oak-led kitchen where storage, appliances and everyday functions have been planned into the cabinetry from the outset. Image by JS DECO
A well-organised kitchen is not simply the result of good decluttering. By the time you are deciding where to put jars, pans and small appliances, many of the decisions that determine how easy the room is to live with have already been made.
If you are planning a new kitchen, organisation should begin before the cabinetry is manufactured. The most useful question is not “How many cupboards can we fit in?” but “What do we actually need this kitchen to store, and how do we use it every day?”
1. Start with what you own
Before finalising a layout, take stock of what needs a home. That includes everyday crockery, cookware and food, but also the things that are easy to overlook: baking equipment, serving dishes, recycling, pet supplies, cleaning products, bulk purchases and small appliances.
This is also a useful opportunity to declutter. There is little value in designing expensive storage around items you no longer use.
Once you know what is staying, group items by function. A kitchen designed around real categories is much easier to organise than one made up of generic cupboards that have to be figured out after installation.
2. Design storage around your routines
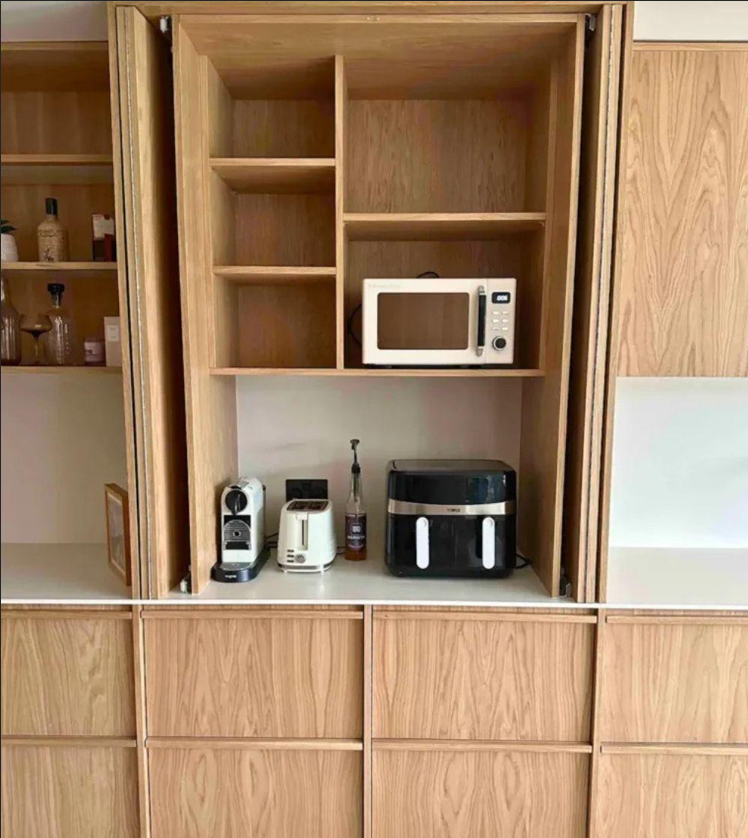
A concealed breakfast station keeps frequently used appliances together and accessible, while allowing them to be hidden away when not in use. Image by JS DECO
Think about how you move through the kitchen on a normal day. Where do you make coffee? Where are packed lunches prepared? Which pans are used beside the hob? Where does food go when it comes out of the fridge?
Items used together should, where possible, live together.
For example, a dedicated breakfast cupboard can keep a coffee machine, microwave, mugs and breakfast ingredients in one place. JS DECO recently used this approach in a Japandi oak kitchen in Leeds, where a concealed breakfast cabinet was designed with an internal work surface and drawers below, allowing everyday appliances and smaller items to remain accessible while the main kitchen stayed visually calm.
The same principle applies throughout the room: good organisation is often less about having more storage and more about putting the right storage in the right place.
3. Choose drawers and shelves deliberately
Drawers are particularly useful in base cabinets because they bring the contents towards you. Deep drawers can work well for pans, plates, mixing bowls and food storage, avoiding the need to crouch and search at the back of a deep cupboard.
Shelves still have an important role, particularly in tall cupboards and for larger or less frequently used items.
The important point is to choose the internal arrangement according to what will be stored there, rather than automatically repeating the same cabinet type around the room.
Tall larder storage with individual pull-outs can also make dry goods easier to see and reach than a single deep cupboard.
4. Give small appliances a proper home
Kettles, coffee machines, toasters, mixers and air fryers can quickly consume worktop space. If you know certain appliances will be used regularly, consider them during the design stage rather than hoping to find space later.
A dedicated appliance cupboard or breakfast station can help, but it needs to be planned properly. Power supplies, ventilation, heat and the appliance manufacturer’s requirements should all be considered.
The goal is not simply to hide appliances. It is to make them convenient to use and easy to put away.
5. Don’t assume more cupboards mean better organisation
It is tempting to maximise every wall with cabinetry, but more storage is not always more useful storage.
Very high cupboards may be difficult to access. Oversized corner units can create deep spaces where items disappear. A room filled with tall cabinetry can also feel visually heavy.
Sometimes a smaller number of well-planned drawers, pull-outs and accessible shelves will work harder than a larger number of standard cupboards.
A little open shelving can also be useful for items that genuinely deserve to stay within easy reach.
6. Use awkward spaces intelligently
Every kitchen has constraints: corners, boilers, pipework, uneven walls, structural features or service zones.
These do not automatically need to become dead space. With careful planning, cabinetry can sometimes be designed around them while preserving useful storage.
A boiler housing, for example, may be able to incorporate additional storage above or alongside it, provided the required access and clearances are maintained.
This is one of the advantages of planning storage before furniture enters manufacture: awkward areas can become part of the solution instead of problems discovered during installation.
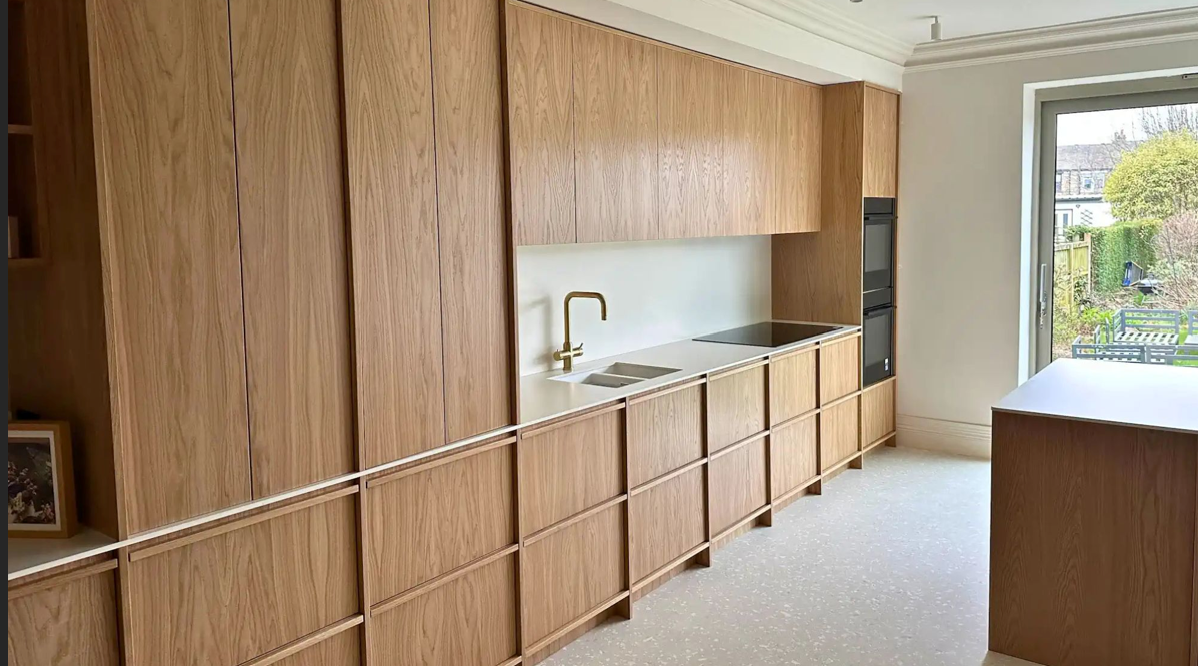
Full-height and base cabinetry provide generous storage while keeping the long kitchen elevation visually simple and uncluttered. Image by JS DECO
7. Leave room for life to change
Finally, avoid making every part of the kitchen so specific that it only works for what you own today.
Adjustable shelving, flexible drawer space and cupboards capable of accommodating different uses give the kitchen room to evolve. Families change, cooking habits change and new appliances inevitably appear.
The most organised kitchens are not necessarily the ones with the most clever mechanisms. They are the ones where everyday items have logical homes, frequently used things are easy to reach and the storage reflects the way the household actually lives.
That thinking is most effective when it begins before the cabinets are built, not after the kitchen is finished.
About the contributor
Jacek Sobiś is the founder of JS DECO, an independent furniture design and manufacturing company based in Wakefield, West Yorkshire. He has more than 30 years’ experience in furniture making and manufacturing and leads JS DECO’s work designing and producing bespoke kitchens and fitted furniture for projects across the UK.